
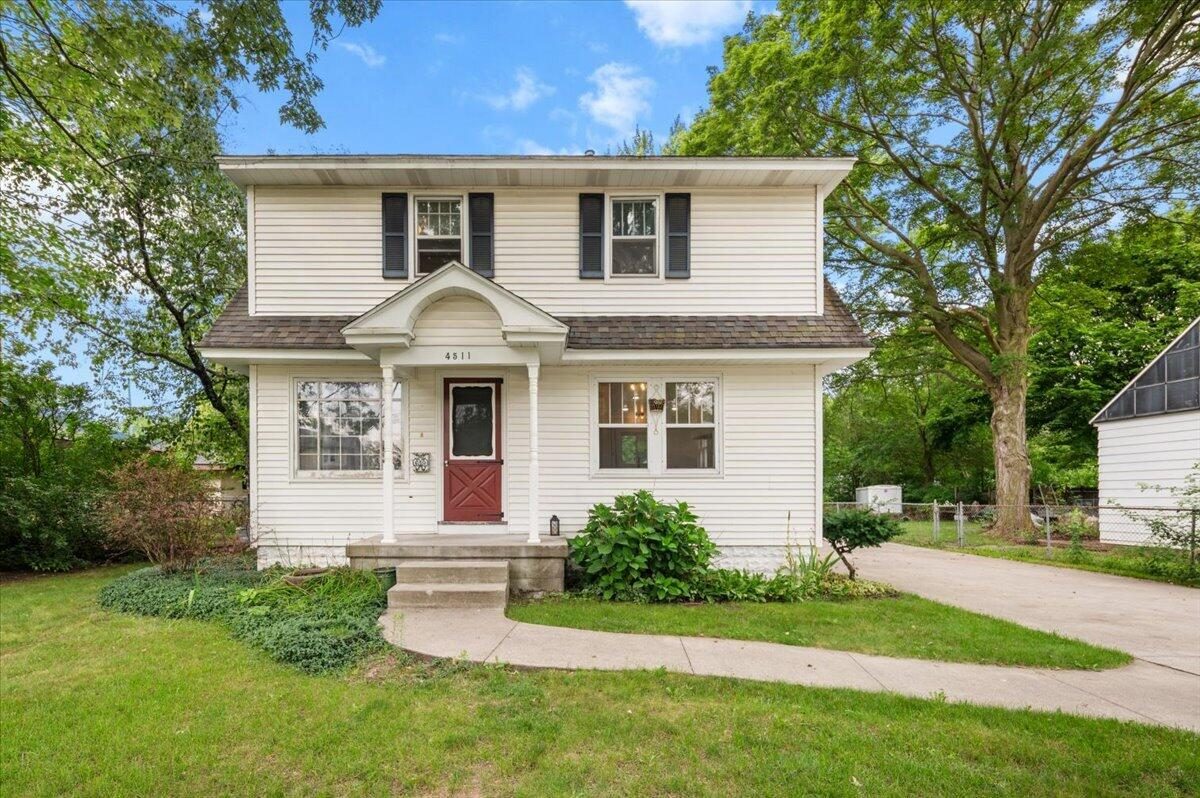
Just listed · For Sale · Kentwood
4511 Jefferson Avenue SE
Kentwood, MI 49548
 Listed byChris Hoeksema
$265,000
- Bedrooms
- 4
- Baths
- 2.5
- Square feet
- 1,304
- Year built
- 1950
Kentwood · 1950
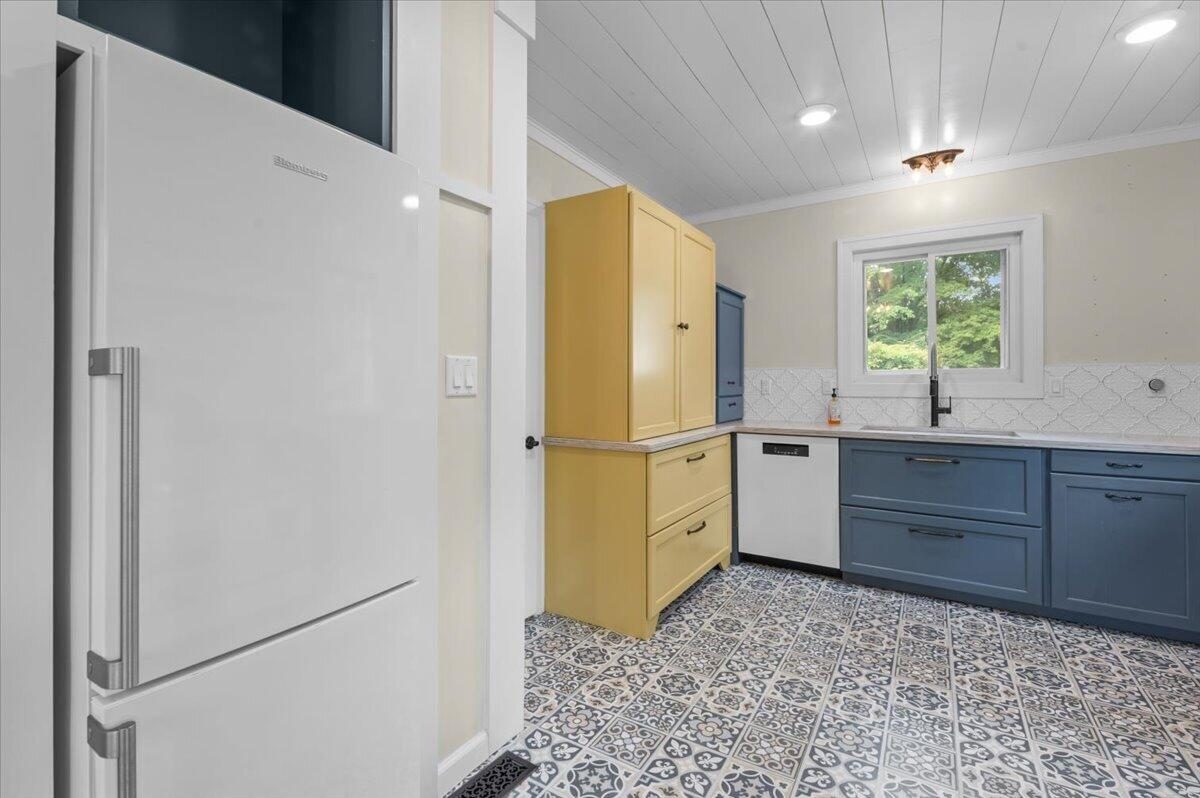
The kitchen is the heart of the house.
Welcome to 4511 Jefferson in Kentwood. This home has 4 bedrooms, 2.5 bathrooms, and sits on just over a quarter acre with a fully fenced backyard. The kitchen remodel is the heart of the home — an 8-burner double-oven range, farmhouse sink, and soft-close drawers and cabinets with endless storage.
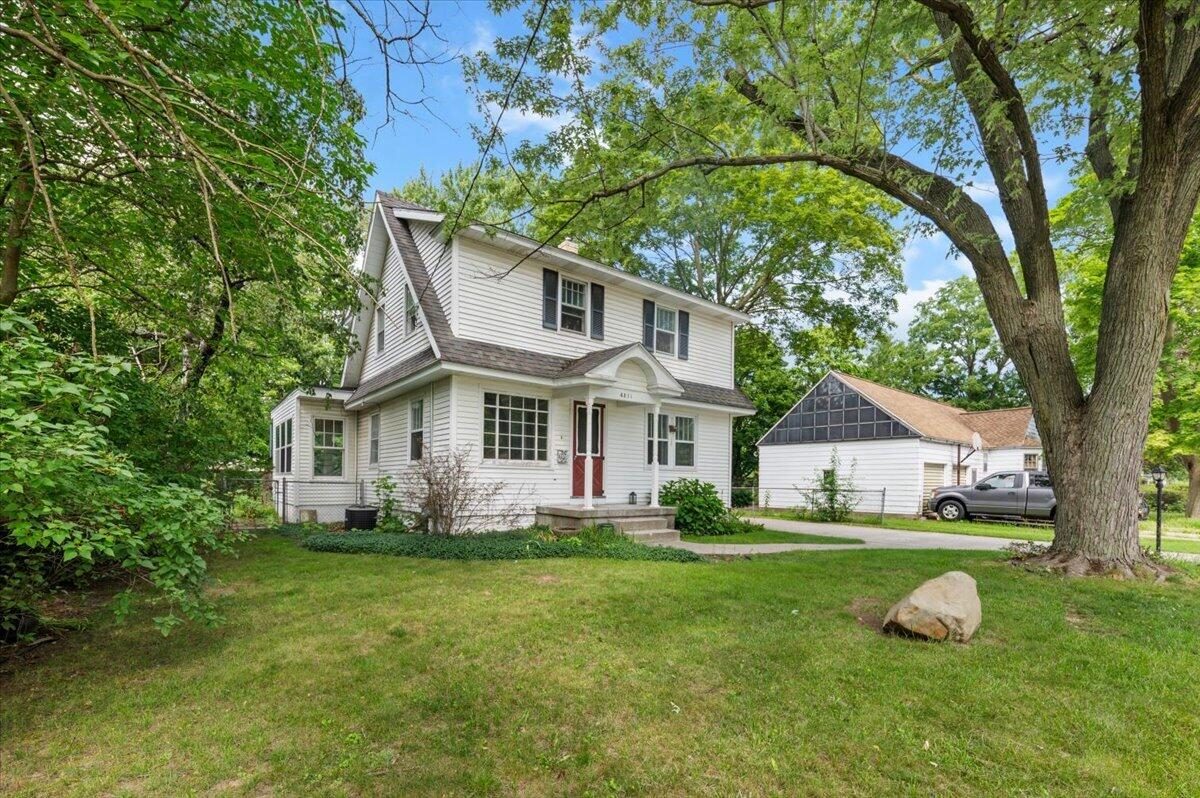
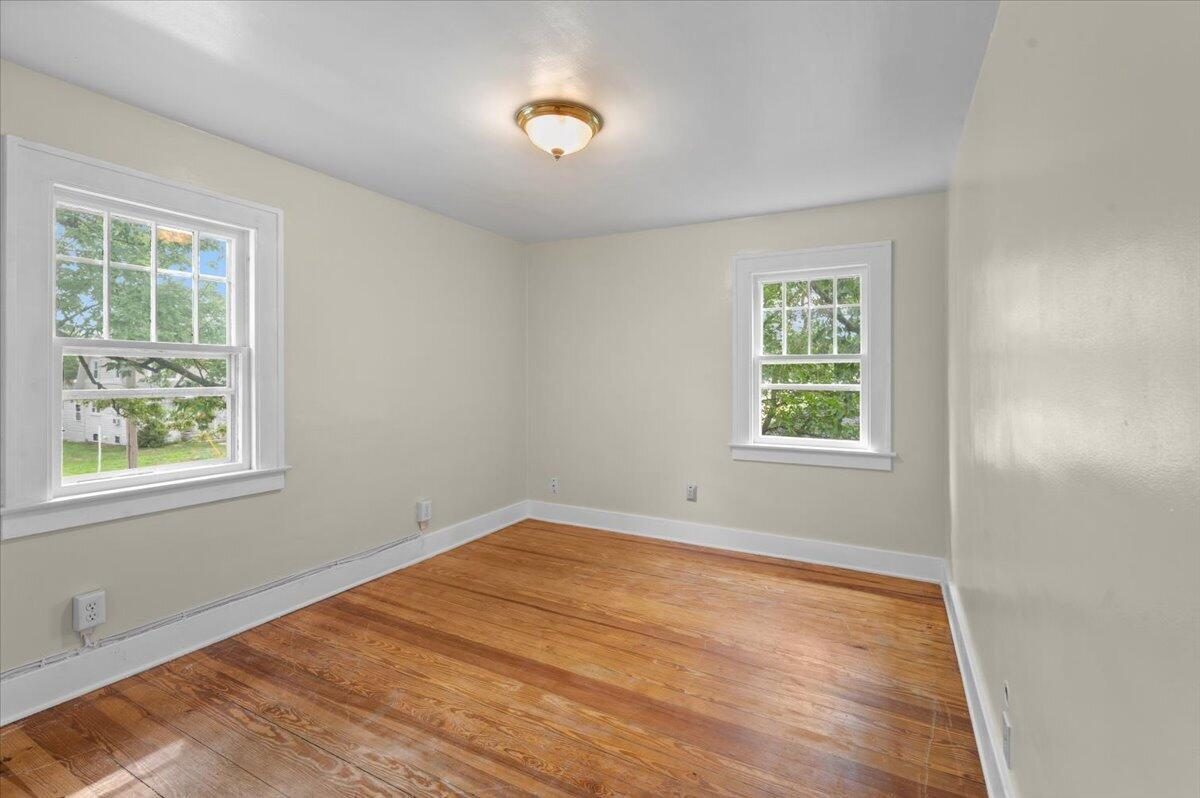
Three good-sized bedrooms and a full bathroom are upstairs, with an option for a primary bedroom and ensuite overlooking the backyard on the main floor. A newer double-wide concrete driveway leads up to the one-car detached garage, with extra room to park.
Out back is a true oasis: a large shed, garden space, an elaborate fire pit, and a fully fenced yard with so much potential. This home is ready for the next owners to complete the vision, and it is priced to sell.
Inside the house
The kitchen is the heart of the house.
The remodeled kitchen
Eight burners, a double oven, a farmhouse sink, and soft-close storage.
Main-floor primary
A bedroom with ensuite that looks over the backyard.
Backyard oasis
Fully fenced, with a fire pit, garden space, and a large shed.
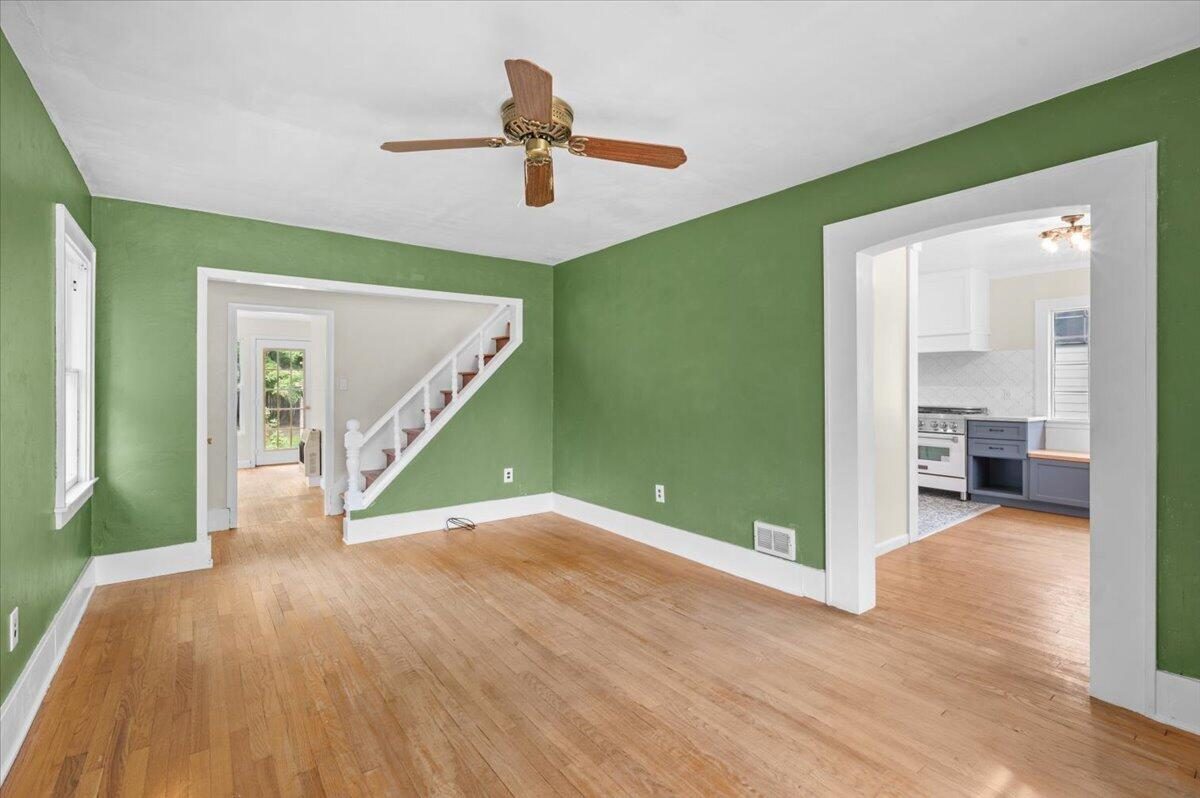
Living room
Open to the dining room and kitchen — the everyday heart of the house.
Remodeled kitchen
8-burner double oven, farmhouse sink, and soft-close storage throughout.
Four bedrooms
Three upstairs plus a main-floor bedroom with ensuite overlooking the yard.
Quarter-acre lot
Fully fenced, 70 × 165, with garden space and a large shed.
Fire-pit backyard
An elaborate fire pit and room to make the yard your own.
Garage & driveway
Detached one-car garage plus a newer double-wide concrete drive.
2.5 baths
Main-floor ensuite, upstairs full bath, and a half bath on the first floor.
Photography
34 photographs
Layout
Floor plans
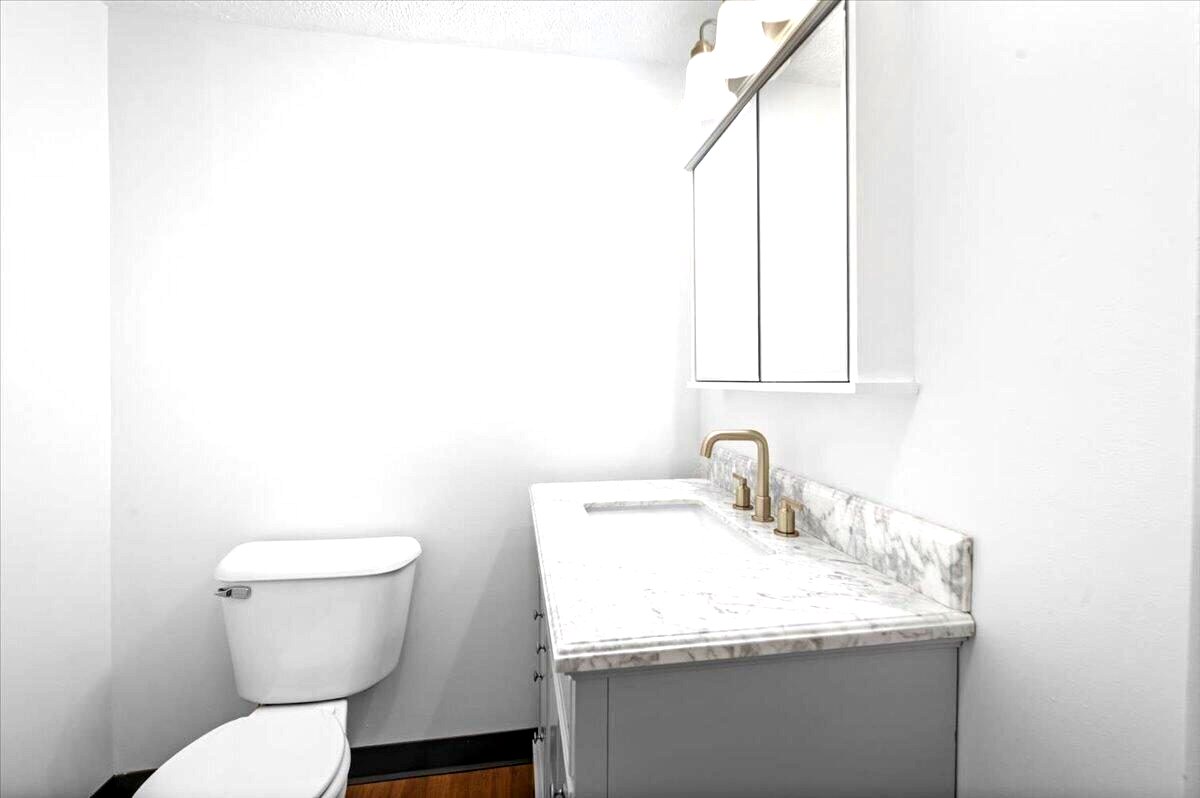
Living, dining, kitchen, half bath, bedroom + ensuite, garage
Property facts
The details
Interior
- Bedrooms4 (3 up, 1 main)
- Bathrooms2 full, 1 half
- Rooms8
- FeaturesCeiling fans, pantry
- AppliancesDouble oven range, refrigerator, disposal
- LaundryWasher & gas dryer hookups
- CoolingCentral air
- HeatingForced air, natural gas
Exterior & lot
- StyleColonial, two story
- Year built1950
- ConstructionVinyl siding
- Lot0.27 acre · 70 × 165 ft
- FeaturesFenced yard, shed, sidewalk, paved frontage
- Parking1-car detached garage · double-wide drive
- Zoning401 Res Imp
Utilities
- Sewer / waterPublic
- GasNatural gas connected
- Cable / phoneAvailable · connected
- OtherShed(s)
Systems
- Central airYes
- HeatForced air
- Garage1-car detached
- FinancingCash, Conventional
Payment estimate
Principal & interest, taxes, and an insurance placeholder. Not a quote.
$1,680 / mo
- Principal & interest
- $1,375
- Property tax
- $195
- Insurance (est.)
- $110
The neighborhood
Kentwood
A quiet Kentwood street just south of 44th, with a quarter-acre lot, a one-car garage, and Kelloggsville schools a few blocks away. Priced to sell for the next owners to finish the vision.
44th Street corridor
A short hop north for groceries, pharmacies, and daily errands.
Kelloggsville schools
East Kelloggsville and the middle school are about two-tenths of a mile.
Division Avenue
Restaurants and services a few minutes west.
M-6 / US-131
Easy highway access for Grand Rapids, Wyoming, and points south.
Neighborhood yards
Quiet residential blocks with sidewalks and mature trees.
Garden & fire pit
Your own backyard oasis — fenced, with a shed and planting space.
Schools
District: Kelloggsville Public Schools. Boundaries should be verified with the district.
- East Kelloggsville SchoolK–1 · 0.2 mi
- Kelloggsville Middle School6–8 · 0.2 mi
- Kelloggsville High School9–12 · 0.5 mi
- West Kelloggsville School2–3 · 0.7 mi
- Southeast Kelloggsville School4–5 · 1 mi
Listing broker
Christopher J. Hoeksema
Realtor · Grand River Realty
After a decade of hospitality behind the bar at Brewery Vivant — the first LEED-certified brewery in the world — Chris turned a long curiosity about Grand Rapids’ storied houses into a second career. He and his wife Alison bought an Eastown duplex in 2017 and a Midtown home in 2019. Having walked that road recently, he is ready to help first-time buyers, sellers, and growing families do the same.
330 Fuller Avenue NE, Grand Rapids, MI 49503
See it in person
Tell Chris when you’d like to walk through 4511 Jefferson. He’ll confirm a time.
For Sale
$265,000